A high tub wall can make daily shower entry unnecessarily difficult. RLC Construction handles tub-to-shower conversion services in Rocklin, CA by rebuilding the existing bathtub footprint around practical shower use.
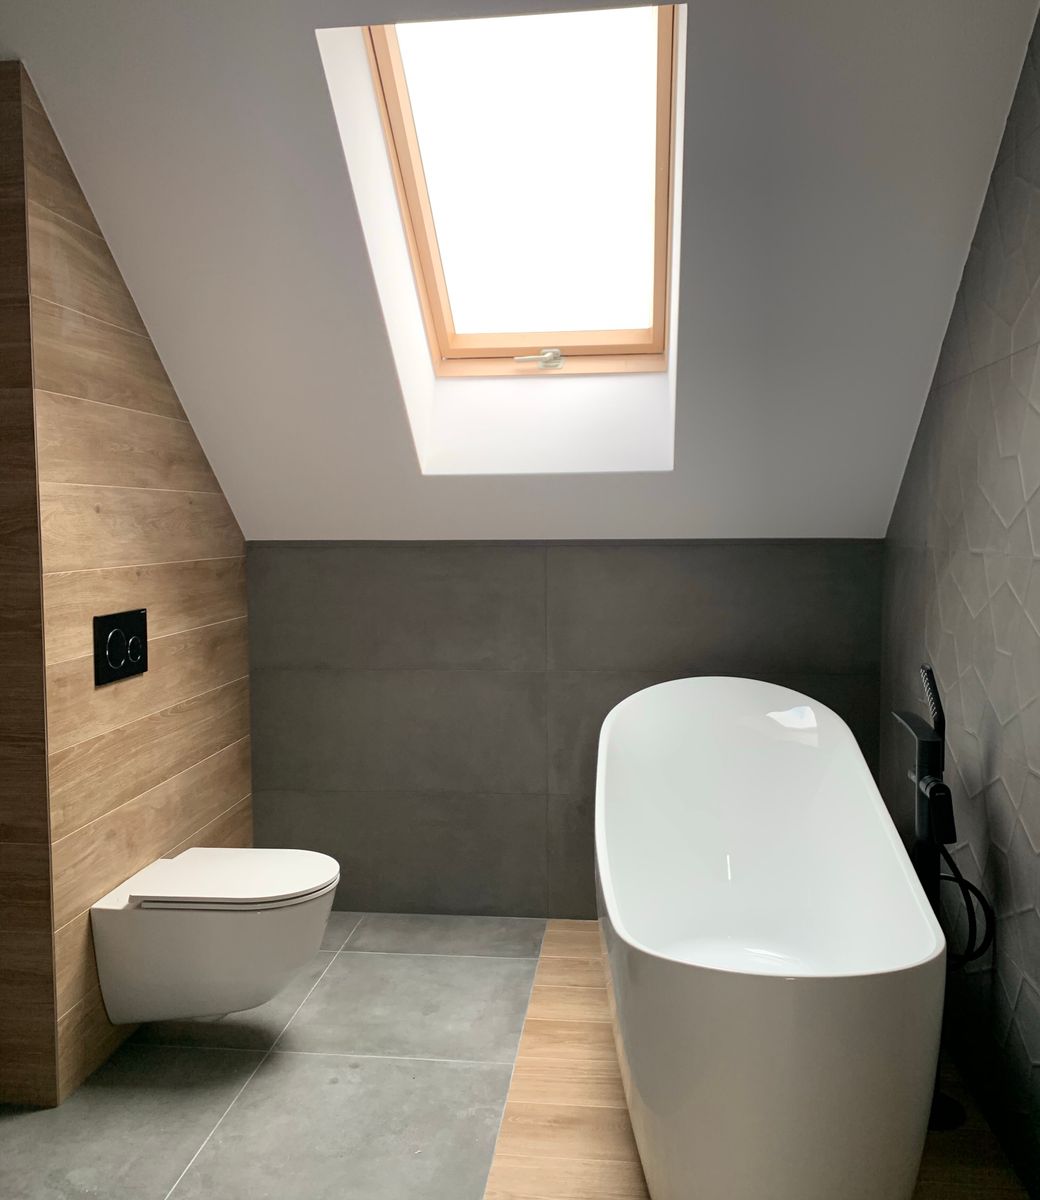
Homeowners considering tub-to-shower conversion services in Rocklin, CA often start with the same question: how much of the existing tub area can stay? Once the bathtub comes out, its alcove reveals the drain position, valve height, wall substrate, floor elevation, and available width. Those conditions determine whether the new walk-in shower can stay largely inside the original footprint.
Keeping the drain and supply lines close to their current locations can limit the amount of concealed plumbing work. Moving them may support a different shower layout, but it can also require access below the floor or behind finished walls. The threshold presents another decision because drain elevation and floor slope affect how low the new shower entry can be.
Sometimes only the tub area needs substantial work. In other cases, damaged flooring, poor ventilation, vanity changes, or additional fixture relocation push the project beyond one alcove. When several parts of the room need attention, complete bathroom remodeling may be more practical than treating the conversion as an isolated improvement.
The bathtub itself is usually the simplest component to remove. What matters next is the space it leaves behind. Ten years of residential remodeling experience helps RLC Construction evaluate the former tub alcove as a future shower footprint, including its dimensions, plumbing locations, wall conditions, floor height, and relationship to the rest of the bathroom.
A standard tub alcove has fixed wall positions and floor dimensions. Those measurements determine standing space, enclosure width, shower-pan size, and how much reconstruction the conversion requires.
A tub drain is positioned for a bathtub, not automatically for the preferred shower layout. Pipe access, floor construction, slope, and pan design guide relocation decisions.
A standard curb, lower threshold, or curbless entry each creates different floor-height requirements. The existing subfloor and drain elevation limit how low the shower can go.
The new shower has to meet surfaces that may remain untouched. Tile edges, drywall, trim, bathroom flooring, and enclosure lines need finished transitions at the alcove boundaries.
For more customized niches, enclosure dimensions, tile patterns, or shower configurations beyond a straightforward conversion, custom shower remodeling can expand the design around the new wet-area footprint. RLC Construction is locally owned, family-operated, bonded, and insured.
Tell RLC Construction what you want to update, repair, replace, or remodel. We’ll help define the right scope and move your project forward with clear, coordinated planning.
California Contractor License #1080256. RLC Construction is bonded and insured, with required permits pulled and applicable inspections coordinated as part of the project.
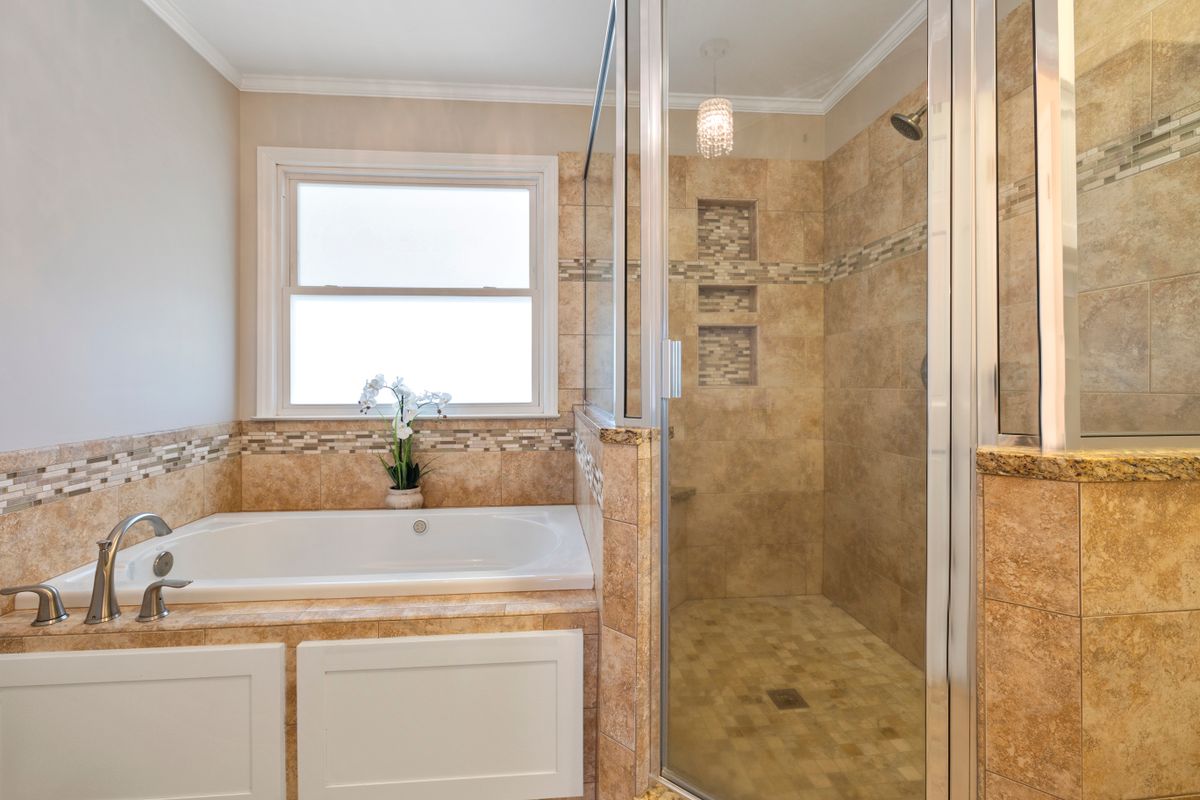
Not every conversion needs a fully curbless floor. A lower threshold may reduce the step into the shower while keeping more of the existing bathroom intact. Floor elevation, drain height, pan construction, waterproofing, and surrounding flooring determine which entry configuration is practical.
A bathtub forces the user to step over its side before reaching the bathing area. Converting that footprint can reduce the entry barrier, provide more standing room, and place shower controls for standing use. The practical benefit comes from changing how the former tub space functions, not simply replacing one fixture with another.
When tub-to-shower conversion services in Rocklin, CA remain within the original alcove, much of the surrounding bathroom may stay unchanged. The project becomes more involved when the drain moves, walls need rebuilding, or the shower expands beyond the former tub footprint. Resolve those decisions before selecting the pan, tile, glass, or plumbing trim.
A conversion starts with a space built for a bathtub. Removing that fixture exposes the actual dimensions and construction underneath. From there, the work shifts from demolition to adaptation: establish the new drain and valve positions, prepare the wet area, then build finished surfaces around the shower configuration the alcove can support.
The bathtub, surround materials, plumbing trim, and necessary adjacent finishes come out first, exposing the drain connection, valve access, wall substrate, and floor edge.
Measure alcove width, available depth, framing, floor elevation, existing plumbing, and the intended shower entry against the proposed pan and enclosure dimensions.
The drain, supply lines, valve height, and showerhead location are matched to standing shower use. Larger changes may require bathroom plumbing modifications behind walls or below the floor.
After the pan, substrate, and waterproofing are prepared, professional tile installation can finish the shower floor and walls around niches, penetrations, thresholds, and termination points.
The final opening brings the conversion together. The team completes enclosure interfaces, plumbing trim, wall terminations, threshold surfaces, and the bathroom-floor transition around the new shower footprint.
Often, yes. The conversion can stay focused on the bathtub alcove when nearby flooring, ventilation, vanity placement, toilet location, and wall finishes are still suitable. The project expands when drain relocation, broader floor replacement, wall reconstruction, or additional fixture changes extend beyond the original tub area.
It can matter to some future buyers, especially households that want a tub for young children, soaking, or personal preference. Keeping at least one bathtub elsewhere in the home preserves that option. Resale impact varies by buyer expectations, property type, and local market conditions.
Possibly, but location alone does not determine suitability. The new shower pan, required floor slope, drain configuration, pipe access, and plumbing requirements all matter. Keeping the existing connection may simplify construction when it fits the design; otherwise, relocation can become part of the conversion scope.
The achievable threshold height depends on the drain elevation, floor structure, shower-pan system, required slope, waterproofing, and surrounding bathroom-floor height. A low-threshold entry may be practical even when existing construction does not allow a completely level, curbless transition.
A lower shower entry can reduce the need to step over a bathtub wall, which may make access easier. Aging-in-place planning may also consider entry width, grab-bar backing, seating, control placement, slip-resistant surfaces, and clear floor space rather than relying on the conversion alone.
It can involve a smaller scope when the vanity, toilet, ventilation, remaining flooring, and other bathroom finishes stay in place. Drain relocation, plumbing changes, shower-pan selection, waterproofing, tile, glass, and repairs around the former tub area can still affect the total project cost.
RLC Construction brings 10 years of residential remodeling experience to bathtub removal, drain changes, shower-pan preparation, waterproofing, tile surfaces, lower-entry options, plumbing fixtures, and enclosure transitions.
Posted on Google
 kelly barcus
Trustindex verifies that the original source of the review is Google.
Working with Ryan and Wendy was awesome! Meticulous and thorough work ethic. Great at communicating and sharing information through out the whole process. I am so happy with the project and will use RLC Construction for all future projects.Posted on Google helena mackinlayWe initially reached out to Ryan when we saw signs of water damage on our wall. We were unsure how damaged the wall was and what was needed to fix it. Ryan guided us through every step, clearly communicating the possibilities, along with what each case might cost. After investigating, we found we had a big issue with water damage inside our wall. Ryan helped us contact our home insurance and took care of most of the communication with them. He worked well with our insurance which worked great for our house budget, and still left the insurance company calling him fair. He fixed the wall, ceiling, repainted, and redid the floor. Our house looks better than it did before we saw the water damage! We are very glad we found him, and plan to hire him again.Posted on Google
 Heather PoolWe bought a new kitchen sink, garbage disposal, instant hot water tap, and other related hardware from General Plumbing Supply in Auburn, CA. They referred us to Ryan with RLC Construction for installation. Ryan was absolutely fantastic. He is highly knowledgeable, and his work was top notch. Additionally, he communicated with us at each step of our project, especially when he encountered an unexpected issue. In each case, he advised us on all our options and actively worked with us to help us find the most cost-effective solution while still ensuring we had a high-quality product at the end. He was also kind and friendly throughout our interactions. Not only do we highly recommend Ryan and RLC construction to anyone else, we absolutely plan to rehire him again for all future projects on our home.Posted on Google
 Wanda BatchelorExcellent customer service, attention to detail and professional demeanor I highly recommend Ryan CoxPosted on Google
 Chad QuirarteRyan did such a great job on our master bathroom, we hired him to do the guest bathroom as well. Once again, he knocked it out of the park. I hired him a third time to install an attic fan and am very pleased with the immediate impact it has made. Ryan is a jack of all trades and a perfectionist. He does quality work and won’t settle for anything other than completing the job to the highest standards. We trust him in our home when we are not there. We highly recommend Ryan!Posted on Google
 grace manningSuper happy with a shower/bath rebuild with tile! Looks gorgeous and will never, ever leak! Clean, precise and detail-oriented! Will definitely use RLC again and refer to friends!Posted on Google
 Dominick MezzapelleI highly recommend RLC construction. We learned of Ryan Cox through General Plumbing Supply Co. in Auburn. He was meticulous in how he worked very knowledgeable and neat and did a great job with a very difficult kitchen sink removal and installation of our new sink. Removal of the old sink was tricky and required some cutting of our granite to fit the new sink. He did a fabulous job and my wife and I couldn’t be happier with the end result. We also love the people at General Plumbing Supply in Auburn who worked with RLC to find the right sink for us.Posted on Google
 Kelly O'BrienProfessional, knowledgeable and excellent work. If you are looking for an experienced contractor, this is the right choice. Goes above and beyond.Posted on Google
 Paula EnosRyan went above & beyond. We have an old house & managed to replace some very old pipes W/O any leaking & fixed all the other problems. To many to list. Always cleaned up before he left for the day & took all junk left over. Also, he stayed w/ the estimate. He did a GREAT job on our replacement walk-in shower. We will hire him again, if we need more work done. We would highly recommend himPosted on Google
 Niles WilliamsWe had Ryan do our bathroom and it turned out great. He kept his word on price and work performed throughout all the normal hiccups that come with remodeling older homes. We will definitely be using him for our next bathroom!
Start with the alcove, not the finish samples. Get your tub conversion estimate from RLC Construction to review the drain position, floor elevation, valve location, wall conditions, and available shower space before selecting the pan, tile, fixtures, or enclosure.