
For Loomis homeowners, RLC Construction handles kitchen, bathroom, flooring, tile, and related remodeling work when several parts of the home need to function together.
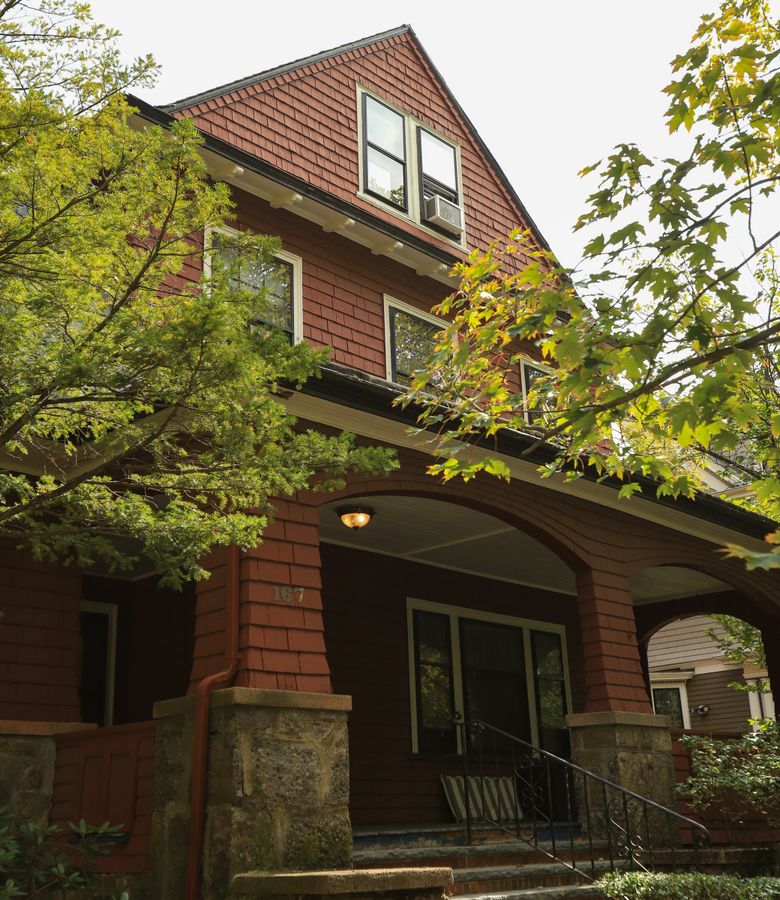
Not every renovation needs a complete tear-out. Some rooms already contain useful features, while other areas create problems with movement, storage, appearance, or everyday use. RLC Construction helps identify what still serves the space and what is limiting its function.
That distinction can narrow the project scope and reduce unnecessary changes. Kitchen and bathroom updates may also affect flooring, tile, plumbing, electrical, drywall, painting, or framing when those elements connect directly to the planned improvements.
Reviewing RLC Construction remodeling services gives homeowners a clearer view of how related work can be coordinated within one project, helping each change support the room’s overall function instead of being handled as a separate task.
The work changes with the room, from surface updates and fixture changes to layout adjustments and construction behind the finished materials.
Bathroom remodeling in Loomis can address fixture placement, worn surfaces, limited storage, and construction details that influence how the room functions.
With kitchen remodeling for Loomis homeowners, you can reorganize prep areas, storage, appliances, and circulation around how the kitchen is actually used.
New flooring can reconnect updated spaces by resolving worn materials, uneven transitions, and visual differences between remodeled and unchanged rooms.
Tile installation works best when you resolve surface preparation, dimensions, edge details, and surrounding finishes before installing the final pattern.
Plumbing may need adjustment when revised fixture positions or room arrangements no longer align with existing water supply and drainage connections.
Electrical changes can support a revised layout by repositioning lighting, switches, outlets, and appliance connections where they are more useful.
See how selective changes to room features, finishes, and layout details can improve how existing spaces look, feel, and function.
A Loomis remodel may center on one problem or involve several linked changes where finishes, utilities, framing, and room function overlap.
With bathroom remodeling, the final scope can depend on fixture placement, tile condition, flooring, plumbing, and what sits behind existing surfaces.
Keeping a useful feature can make sense when it still fits the updated layout, remains in good condition, and supports the homeowner’s goals.
A remodel can concentrate on awkward storage, worn finishes, poor circulation, or misplaced fixtures without extending work into areas that function well.
Supporting trades become part of the project only when the planned changes affect plumbing, electrical, framing, flooring, drywall, or finish work.
Start with the room’s actual limitations, then separate features worth keeping from those that need improvement.
Set priorities around layout, surfaces, fixtures, storage, or other elements that directly affect how the room works.
Check whether the selected changes reach into plumbing, electrical, framing, flooring, tile, or other connected construction work.
Finish the affected areas so the new work sits naturally beside the parts of the home that remain.
A kitchen remodel can sometimes retain cabinets, flooring, fixtures, or other elements that remain functional and suit the revised plan. The decision depends on condition, layout compatibility, desired changes, and whether retained features interfere with electrical, plumbing, surface, or finish work.
Start with fixture condition, tile surfaces, flooring, wall materials, storage, plumbing locations, and how comfortably the current layout works. Visible wear may require only targeted updates, while moisture damage, utility changes, or layout problems can expand the renovation beyond surface improvements.
Relocating a sink can affect water supply lines, drainage, cabinetry, countertops, flooring, and sometimes wall construction. Complexity depends on the new position and existing plumbing configuration, so review the proposed layout before finalizing cabinets, surfaces, and other finish selections.
Flooring can often be limited to specific rooms, but transitions between new and existing materials need careful planning. Floor height, adjoining surfaces, doorway locations, subfloor condition, and visual continuity all affect whether a room-specific replacement integrates cleanly with surrounding areas.
Framing may enter the project when layouts change wall openings, door positions, window openings, or other structural elements. Identifying these modifications before plumbing, electrical, drywall, tile, and finish work begins helps establish the correct construction sequence and prevents avoidable rework later.
Address:
5533 Cabrillo Way
Rocklin, California 95765
Business Hours:
Monday–Friday: 7:00 AM–6:00 PM
Saturday: 7:00 AM–4:00 PM
Sunday: Closed
Discuss the priorities for your Loomis remodel, request a remodeling estimate, or explore all service areas covered by RLC Construction.